
Last Updated: November 04, 2026
Planning a flooring project begins with knowing how much material your room requires. Buying too little can delay installation, while ordering too much may increase your project expenses and leave you with unused boxes. A reliable flooring calculator helps estimate the square footage, account for cutting waste, and determine how many flooring boxes you should purchase.
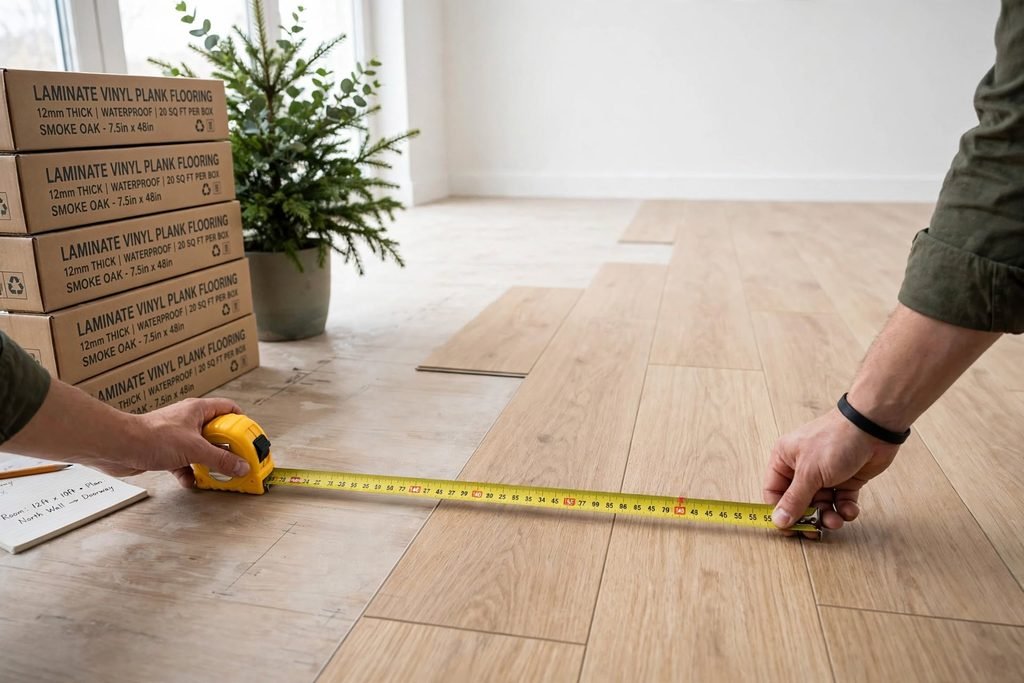
Our free flooring calculator makes this process easier. Enter your room’s length and width, provide the coverage listed on your flooring package, and choose an extra waste allowance. The tool estimates the required flooring area, the number of boxes, and the approximate material cost if you enter a price.
Whether you are installing laminate, vinyl plank, hardwood, or another type of flooring, this guide explains how to measure your space and use the calculator.
Flooring Calculator
Estimate how much flooring material you need for your project.
Enter your room dimensions, add the product coverage per box, and include a waste allowance to estimate the flooring quantity and number of boxes required.
1. Room Measurements
2. Flooring Product Details
Enter your measurements to calculate the flooring quantity.
This calculator provides an estimate for rectangular floor areas. For L-shaped or irregular rooms, divide the space into rectangles, calculate each section separately, and add the areas together. Always check the manufacturer’s packaging and installation guidance before ordering. Stairs, transitions, underlayment, and trim are not included.
What Is a Flooring Calculator?
A flooring calculator is an online tool that estimates the quantity of flooring material needed for a project. It uses room measurements to calculate the floor area and adds an allowance for cuts, offcuts, and installation mistakes.
The flooring calculator on this page is designed for rectangular rooms. It calculates the total room area, allows you to subtract a section that will not receive flooring, and applies a percentage for additional material.

It also converts the estimated quantity into the number of boxes required using the coverage printed on your flooring package.
The calculator is useful for homeowners, renters planning permitted improvements, and DIY enthusiasts who want to prepare a more accurate materials list before visiting a supplier.
How to Use the Flooring Calculator
Follow these steps to estimate your flooring requirements.
1. Measure the Room Length
Measure the longest side of the room in feet. Record the measurement and enter it in the Room Length field.
For example, a room might measure 15 feet from one wall to the opposite wall.
2. Measure the Room Width
Measure the side perpendicular to the length. If the width is 12 feet, the room’s gross floor area is:
15 × 12 = 180 square feet.
For an irregular room, divide the space into smaller rectangles, calculate each section separately, and add the results together.
3. Enter Any Area That Will Not Be Floored
The calculator includes an optional field for an area that will not receive flooring. For example, you may have a permanent section that is excluded from the project.
Enter zero if the entire measured room will be covered. Do not subtract furniture, appliances, or cabinets if the flooring will extend underneath them.
4. Choose an Extra Waste Allowance
Flooring installation creates offcuts when boards or tiles are trimmed around walls, doorways, corners, and other obstacles. The calculator starts with a 10% allowance, which is a common planning estimate for straightforward layouts.
More complicated patterns may require additional material. Follow the recommendations for your particular product and installation design.
5. Enter Coverage per Box
Check the flooring packaging to find how many square feet one box covers. Enter that number in the Coverage per Box field.
For example, if one box covers 20 square feet, enter 20. Coverage differs between products, so always use the information for the exact flooring you intend to purchase.
6. Enter the Price per Box (Optional)
If you know the price of one box, enter it to estimate the material cost. The calculator multiplies the number of required boxes by the price per box.
This is an estimate for flooring material only. It does not include installation labor, underlayment, tools, trim, delivery, or other project expenses.
How Is Flooring Calculated?
The calculation uses four main steps.
Step 1: Calculate the total room area
Room length × room width = total room area.
Step 2: Calculate the net floor area
Total room area − area not to be floored = net floor area.
Step 3: Add the waste allowance
Net floor area × (1 + waste percentage) = required flooring area.
Step 4: Calculate the number of boxes
Required flooring area ÷ coverage per box = number of boxes. Round the result up to the next whole box because flooring is normally sold in complete packages.
Flooring Calculation Example
Imagine you are installing flooring in a rectangular room measuring 15 feet long and 12 feet wide. The entire floor will be covered, and each box contains enough material for 20 square feet.
- Room length: 15 feet
- Room width: 12 feet
- Total floor area: 180 square feet
- Area excluded: 0 square feet
- Waste allowance: 10%
- Additional material: 18 square feet
- Total required flooring: 198 square feet
- Coverage per box: 20 square feet
198 ÷ 20 = 9.9 boxes.
Since you cannot purchase 9.9 boxes, you should plan for 10 complete boxes. Those boxes provide 200 square feet of coverage.
The flooring calculator performs these calculations automatically, helping you understand the quantity before placing an order.
How Much Extra Flooring Should You Buy?
The appropriate waste allowance depends on the room layout, flooring material, installation pattern, and manufacturer’s recommendations.
For a simple rectangular room with a straightforward plank layout, 10% is a useful starting estimate. Diagonal layouts, herringbone patterns, and rooms with many corners may require more material because they create additional cuts.
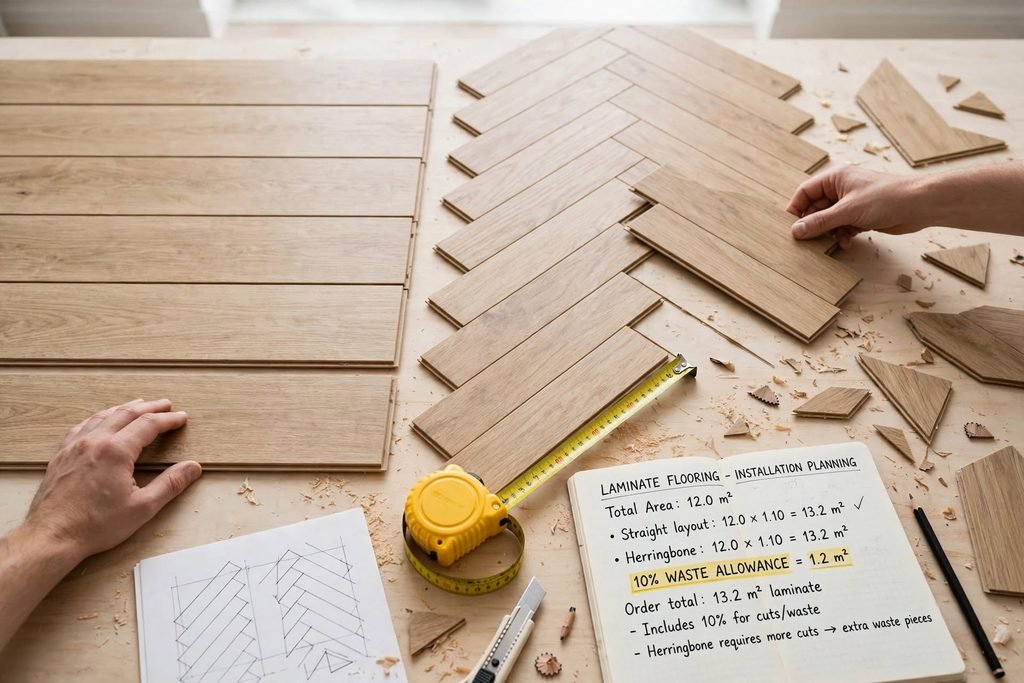
The Pergo flooring project planner recommends calculating the room’s square footage, adding a waste factor, and dividing by the coverage per carton. It also explains that the appropriate allowance can vary by flooring product.
Do not treat one percentage as suitable for every project. Check the installation instructions and ask your flooring supplier or installer if you are unsure.
Tips for Measuring Flooring Accurately
Measure More Than Once
Measure the room length and width carefully. Double-check your figures before entering them into the calculator. Small measurement errors can affect the final order, especially when several rooms are involved.
Divide Irregular Rooms into Sections
An L-shaped room cannot always be measured accurately using one length and one width. Divide it into two or more rectangles, calculate each area, and add the measurements together.
For example, if one section measures 120 square feet and another measures 40 square feet, the combined area is 160 square feet before adding waste.
Include Closets and Connected Areas
If the flooring will continue into a closet, hallway, or adjoining section, measure those areas separately and include them in the total. Avoid forgetting small spaces that are part of the same installation.
Check the Flooring Package
Different products have different box coverage. Never assume that every package covers the same area. Use the exact square footage printed on the product packaging or supplier’s listing.
Order Materials Carefully
Whenever possible, purchase the flooring for one project together. Keep the product information and package details, and consider retaining an unopened spare box if recommended by the manufacturer or installer. This can be helpful if a board needs replacement later.
Other Home Improvement Calculators
Flooring is only one part of a home improvement project. If you are planning several updates, our other tools can help estimate the materials required.
Use the Paint Calculator to estimate how much paint is needed for your walls. If your project involves a tiled surface, try the Tile Calculator to estimate the number of tiles required.
You can also read our guide on How to Choose the Right Paint Finish for Every Room for practical painting advice.
If you are comparing flooring options, our article Laminate vs. Vinyl Flooring: Which Is Right for Your Home? explains important differences between these materials.
For additional renovation ideas, explore Budget-Friendly Home Improvements That Add Comfort and How to Prepare Your Home for a DIY Renovation Project.
Final Thoughts
Estimating flooring materials before starting a renovation can help you organize your project and avoid unnecessary delays. Our flooring calculator provides a practical estimate using room dimensions, excluded areas, waste allowance, and package coverage.
Measure carefully, check the information on your flooring boxes, and adjust the waste percentage to match your installation plan. For irregular spaces or complicated patterns, consider asking an experienced installer to review your measurements before ordering.
With accurate preparation, you can make better purchasing decisions and approach your flooring project with greater confidence.
Frequently Asked Questions
Multiply the room length by its width to calculate the floor area. Add an appropriate waste allowance, then divide the adjusted area by the square footage covered by one box. Round up to the next whole box.
A 12-foot by 12-foot room has 144 square feet of floor area. With a 10% waste allowance, the estimated quantity to order becomes 158.4 square feet.
A 10% allowance is a common starting point for a straightforward layout. More complicated patterns and rooms with many corners may require additional material. Always check the manufacturer’s recommendations.
Divide the total required square footage, including waste, by the coverage per box. Round up to a whole number because partial boxes are generally not available for purchase.
Yes. The calculator estimates floor area and package quantities, so it can help with laminate, vinyl plank, hardwood, and other boxed flooring products. Enter the coverage printed on the package.
Divide the room into two or more rectangles. Calculate each rectangle’s length multiplied by its width, then add the individual areas together. Apply the waste allowance to the combined area.
No. It estimates material quantities and can calculate an approximate material cost when you enter the price per box. Installation labor and other project expenses are not included.
No, not if the flooring will be installed underneath the furniture. Only subtract a permanent area that will genuinely remain without flooring.